
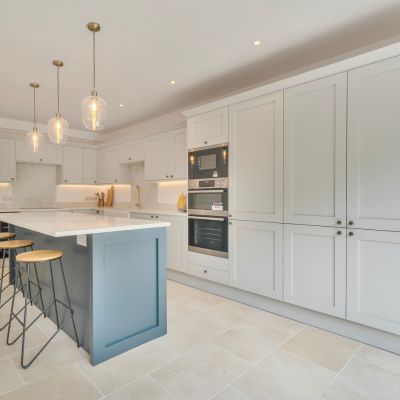
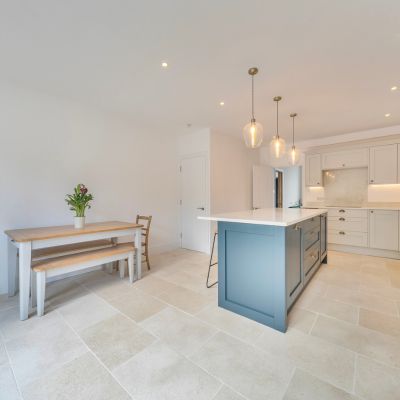
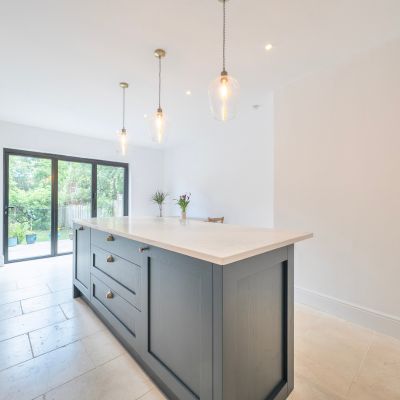
Kitchens of all shapes and sizes.
GET IN TOUCHFrom full kitchen extensions to simple upgrades
Most of what happens in a house happens in the kitchen, so it’s worth getting right. I work on everything from full extensions to straightforward fit-outs, and I’m involved from the first sketch to the final finish with no gaps where quality can slip.

Our process
It starts with me coming to see the space and giving you a fixed price for the work. Once you’re happy with that, I put together a proper design so you know exactly what you’re getting before anything begins. From there the old kitchen comes out, units, fittings, tiling, all of it, and if there’s an extension involved, that’s when the structural side gets sorted too.
Plumbing and electrics get moved into position for the new layout, then the units, worktops, and tiling go in and the room starts to look like a kitchen. Appliances and fittings go in last, and everything gets tested before I walk you through the finished space.
I visit your home and provide a quote
When you're happy with the quote, I send you a design
Work begins and we handle any structural work if it's an extension
We strip out old units and fixtures
The first fix starts, plumbing and electrics
Units, worktops, and tiling go in
The fit out happens, appliances and fittings fitted and tested
We finish with a walkthrough and happy clients
“
We purchased a Victorian semi in Tunbridge Wells which was in a dire state and needed totally gutting and starting again. We’re so pleased we were recommended Lewis by our friend. He completley refurbished every room in the property and the garden area too. We decided to sell and refurbish another property. The finish Lewis did on the property was outstanding and it achieved well above the asking price, we were over joyed! Thank you Lewis and team.
“
With over 10 years of experience in the industry
A kitchen isn’t like most rooms, it’s the one job on a house where plumbing, electrics, structural work, and finish all have to land in the right order, or the whole thing stalls. Ten years of doing that has taught me how to sequence a job so it moves without you living around scaffolding for longer than you need to.
Extensions add another layer again, foundations and building regs before a single unit goes in. I manage that side myself rather than leaving it to whoever’s free, so nothing gets lost between trades.
Frequently asked questions
Do you handle full extensions, or just kitchen fit-outs?
Both. If you’re taking out a wall or adding space, I manage the structural work and building regs alongside the kitchen itself, so it’s one job start to finish rather than separate contractors handed off between each other.
how long does a kitchen take?
A fit-out in the existing footprint usually runs three to four weeks. An extension adds significant time on top, depending on scale. I’ll give you a proper timeline once I’ve seen the space and the plans.
Can I stay in the house while it’s happening?
Usually, yes, though a kitchen is harder to live without than a bathroom. I’ll talk through how to manage cooking and access for the duration when we plan the job.
What’s included in the quote?
Labour, materials, and fit-out are covered in the price. For extensions, that also includes the structural work and any building control costs. If something unexpected comes up once we’re into the walls or foundations, I’ll talk you through it before doing anything extra.
Do you supply the units and appliances, or do I choose them?
Either way works. Some people want to pick everything themselves; others want me to source it. I can guide you either way, I know what holds up to daily use and what doesn’t.
Do I need planning permission for an extension?
Sometimes, depending on size and where you are. I’ll tell you early on whether your project needs planning permission or falls under permitted development, and handle building regs either way.
What happens if you find a problem once the old kitchen’s stripped out?
I’ll stop, show you what I’ve found, and talk through the options and cost before continuing. No decisions get made without you.
How do I get a quote?
Simply get in touch on the contact form below. We can arrange a call, please send through some photos and a bit about what you’re after, and I’ll get back to you to arrange a look at the space.
Office Location
1235 Divi St. #125, San Francisco, CA
Open Hours
Mon-Fri: 8am – 4pm
info@divicarpentry.com